
Luxury Dining Room Layout Workflow for 2026
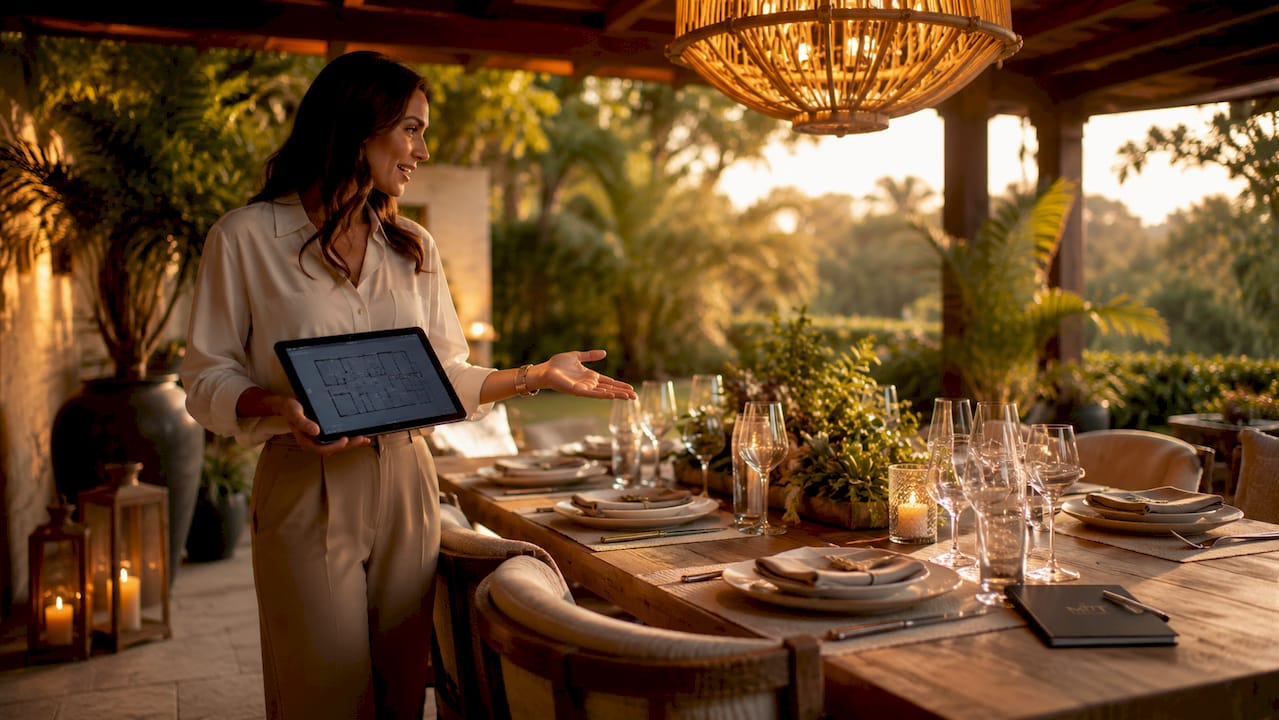
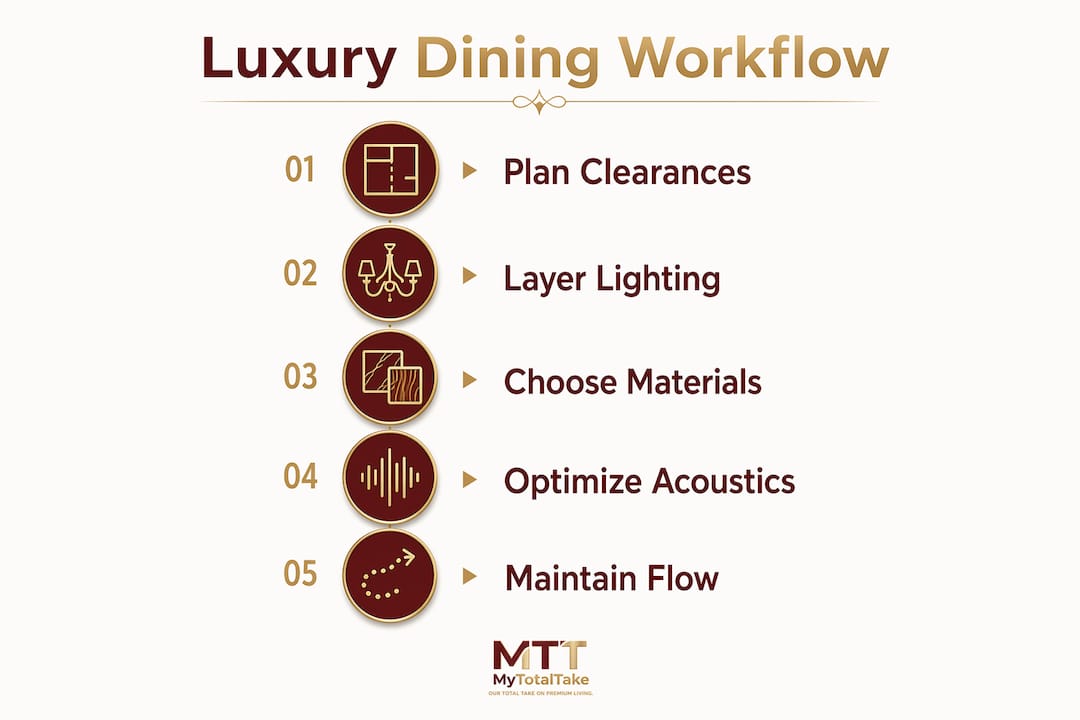
A luxury dining room layout workflow is defined as an integrated planning process that coordinates spatial clearances, lighting layers, material selection, and acoustic comfort into one cohesive design system. Most homeowners treat these elements as separate decisions. The ones who get it right treat them as a single, interdependent system. This guide walks you through each phase of that process, from precise clearance standards to scent placement, so your dining room functions as beautifully as it looks. Mytotaltake’s approach to refined dining spaces starts here.
What are the essential spatial planning guidelines for luxury dining rooms?
Spatial planning is the foundation of any elegant dining room design. Get the clearances wrong, and no amount of beautiful furniture will save the room from feeling cramped or awkward.
The standard clearance for a luxury dining room is 36–42 inches between table edges and walls or other furniture. That range gives seated guests room to push back their chairs without bumping into anything. A minimum 90 cm circulation zone around the full perimeter of the table keeps service paths clear and prevents the room from feeling like an obstacle course.
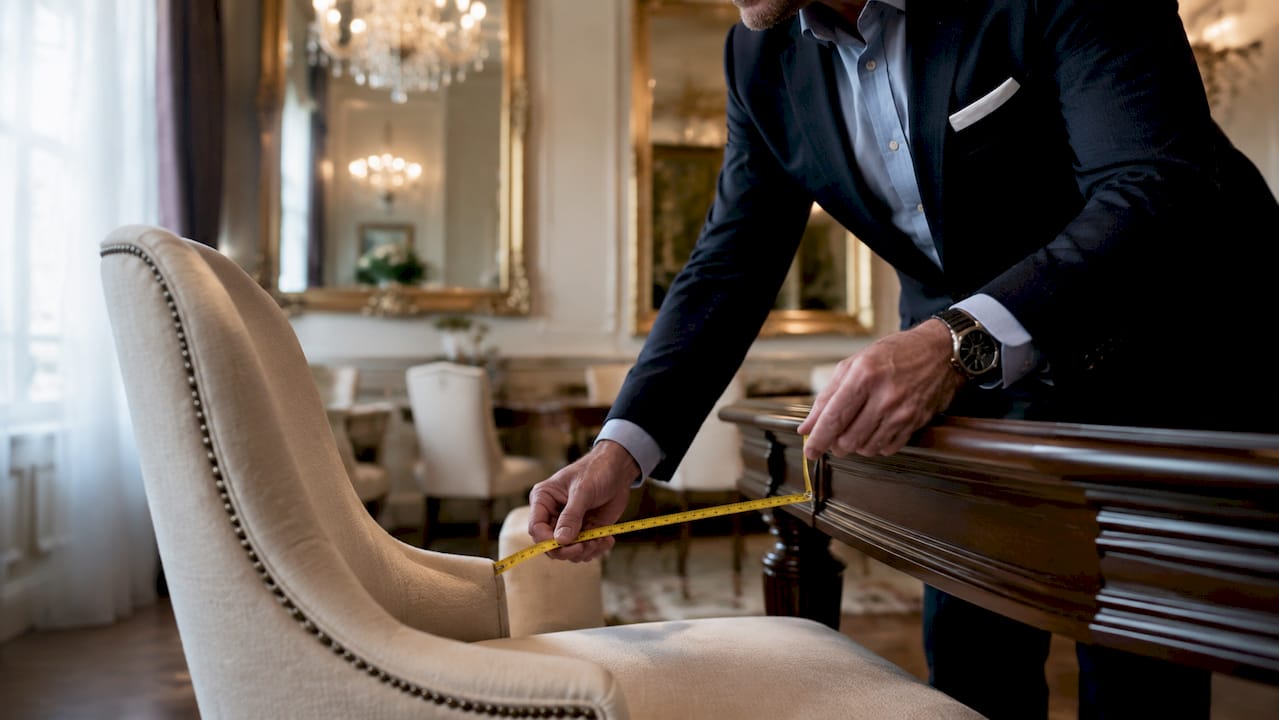
Traffic flow between the kitchen, dining area, and any serving station deserves its own planning pass. A direct, unobstructed path from kitchen to table reduces service disruption during formal dinners. Place sideboards and serving carts along walls that do not interrupt this path.
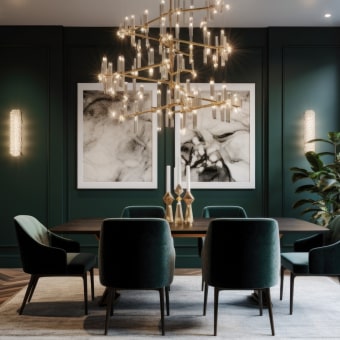
Furniture placement also affects how the room reads visually. A table centered under the chandelier, with chairs pulled back symmetrically, signals intention and order. That visual order is a large part of what makes a space feel genuinely luxurious rather than just expensive.
| Planning Element | Standard | Why It Matters |
|---|---|---|
| Table-to-wall clearance | 36–42 inches | Allows chairs to pull back fully without obstruction |
| Perimeter circulation | 90 cm minimum | Keeps service paths and guest movement clear |
| Table centering | Aligned under chandelier | Creates visual order and spatial intention |
| Sideboard placement | Along non-traffic walls | Preserves flow between kitchen and dining area |
Pro Tip: Tape out your table footprint on the floor before ordering furniture. Walk the full perimeter with a dining chair in hand. If you cannot move freely, the table is too large for the space.
How to design effective lighting layers for a luxury dining room?
Lighting is the single element that most separates a formal dining atmosphere from an ordinary one. A bare overhead fixture, even an expensive one, produces flat light that flattens the entire room with it.
The main chandelier or pendant should hang 30–36 inches above the table surface. That height keeps the fixture within the visual field without blocking sightlines across the table. Go higher and the chandelier loses its intimacy. Go lower and guests feel enclosed.
Layered lighting produces the depth that makes a luxury dining room feel alive. Multi-level lighting design combines chandeliers, recessed downlights, cove lighting, and wall sconces to create dramatic yet balanced illumination. Each layer serves a distinct role:
- Ambient lighting (recessed downlights, cove lighting): fills the room with base-level light and eliminates harsh shadows
- Task lighting (the chandelier or pendant): draws focus to the table and the people seated around it
- Accent lighting (wall sconces, picture lights): highlights architectural details, art, and textural surfaces
Dimmable controls on every circuit give you full command of the room’s mood. Professional designers use zoned lighting controls to operate chandeliers, sconces, and recessed fixtures independently. That separation lets you shift from a bright family dinner to a candlelit formal setting without changing a single bulb.
Pro Tip: Install a dedicated dimmer for your chandelier circuit and a separate one for your recessed lights. Running them at different levels creates depth that a single dimmer cannot replicate.
The most common lighting mistake in luxury dining rooms is relying on the chandelier alone. A single source, no matter how grand, casts shadows on faces and leaves walls looking bare. Layer first, then select your statement fixture.
What materials and furniture choices enhance the luxury dining experience?
Formal dining rooms achieve elegance through proportion and coordinated materials, not excessive ornamentation. The furniture you choose sets the scale of the entire room.
Furniture scale must match the room’s dimensions. Large tables and substantial sideboards create a sense of occasion that undersized pieces cannot. A table that seats eight in a room built for ten reads as generous. The same table in a room built for six reads as overwhelming. Know your room’s proportions before you commit to a piece.
Upholstered dining chairs do more than add comfort. Upholstered chairs, substantial rugs, and heavy curtains absorb sound and prevent the harsh echoes that make conversation difficult in hard-surfaced rooms. This is acoustic design working invisibly, which is exactly how luxury design should work.
Material contrast is the technique that separates sophisticated table settings from merely expensive ones. Luxury design pairs opposing textures to create tactile interest: rough linen napkins against smooth porcelain, a matte stone tabletop against polished metal candleholders, a nubby wool rug beneath lacquered chair legs. The contrast gives the eye and the hand something to engage with.
Color coordination follows a layered palette system. A cohesive luxury palette anchors on one dominant wall tone, then builds through flooring, upholstery, and metal finishes. Aim for three to four tones maximum. More than that and the room starts to compete with itself.
Mirrored walls are a practical tool, not just a decorative one. Mirrored surfaces expand perceived width, reflect ceiling features, and add brightness without additional decoration. In a long, narrow dining room, a mirrored wall on one end can visually correct the proportions entirely. You can find guidance on complementary wall treatments in Mytotaltake’s guide to arranging high-end wall art.
How to create and maintain atmosphere and flow in a luxury dining room?
Atmosphere is the result of decisions that most designers make last but should make first. Sound, scent, and configuration flexibility all shape how guests experience the room before they sit down.
Acoustic comfort is non-negotiable in a luxury dining space. The goal is to absorb sound without making the room feel padded or clinical. Integrating upholstered furniture, heavy rugs, and curtains handles reverberation naturally. Visible acoustic panels belong in recording studios, not dining rooms. Let your material choices do the work quietly.
Scent placement is a detail that most dining room guides skip entirely. Setting scent diffusers near entryways rather than on the table itself creates a curated arrival experience. A diffuser on the dining table competes directly with the food. One near the entry sets a mood the moment guests walk in, then fades before they reach their seats.
Configuration flexibility separates a truly functional luxury layout from one that only works for formal occasions. A well-planned luxury dining room layout supports both a formal mode with full seating and a more intimate arrangement with a smaller table footprint and zoned lighting. Extendable tables make this shift practical. Zoned lighting controls make it feel intentional.
- Formal mode: full table extension, all lighting circuits active, complete place settings, sideboards in use
- Intimate mode: table at minimum extension, chandelier dimmed, sconces at low level, seating clustered at one end
- Transitional tip: store extra leaves in a climate-controlled space to prevent warping that disrupts the table surface
Pro Tip: Walk through your dining room as a guest would, starting from the front door. Note every sensory impression: the sound level, the scent, the first visual focal point. Fix what does not meet the standard you want to set.
A systems-based approach to luxury design treats every decision as connected. The rug absorbs sound and anchors the furniture. The curtains control light and dampen echo. The chandelier height affects both illumination and conversation. When these elements work together, the room feels effortless. When they work in isolation, something always feels off, even if you cannot name it. For a broader view of how this systems thinking applies across your home, Mytotaltake’s guide to high-end living room design covers the same principles in an adjacent space.
Key Takeaways
A luxury dining room layout workflow succeeds when spatial clearances, layered lighting, material contrast, and acoustic comfort operate as one coordinated system rather than separate design choices.
| Point | Details |
|---|---|
| Spatial clearance first | Maintain 36–42 inches from table to walls and 90 cm circulation zones before placing any furniture. |
| Layer your lighting | Combine chandeliers, recessed downlights, cove lighting, and sconces on separate dimmable circuits. |
| Match furniture to room scale | Large tables and substantial sideboards create occasion; undersized pieces undermine the room’s authority. |
| Use materials for acoustics | Upholstered chairs, heavy rugs, and curtains manage sound without visible acoustic treatments. |
| Plan for two configurations | Design for both formal and intimate modes using extendable tables and zoned lighting controls. |
Why most luxury dining rooms fall short of their potential
I have walked through dozens of dining rooms that cost more to furnish than most people’s cars. The majority of them share one flaw: every decision was made independently. The chandelier was chosen for beauty. The rug was chosen for color. The chairs were chosen for comfort. Nobody asked whether these elements worked together as a system.
The rooms that genuinely impress are the ones where the designer clearly asked a different question: “What does this room need to do, and how does every element support that?” The rug is not just decorative. It is acoustic management. The curtains are not just window dressing. They are light control and sound absorption. That shift in thinking produces a different quality of result.
The other mistake I see constantly is overdecorating. Luxury is not about filling every surface. The most refined dining rooms I have encountered have breathing room. A single, well-chosen piece of art. A sideboard with three objects on it, not thirty. Restraint reads as confidence. Clutter reads as insecurity.
My practical advice: before you finalize any layout, physically walk the room with a dining chair in hand. Sit in every seat position. Check the chandelier height from a seated perspective. Adjust before you commit. No floor plan or visualization tool replaces that physical test. The room has to work for the people in it, not just the photograph of it.
— Lysander
Mytotaltake’s curated picks for your dining room
Mytotaltake brings together luxury furniture selected for craftsmanship, proportion, and lasting quality. Every piece in the collection is chosen with the systems-based approach in mind: furniture that manages acoustics, anchors a color palette, and holds its scale in a formal dining room.

For homeowners and designers who want to go deeper, Mytotaltake’s premium home decor tips cover material selection, color coordination, and the finishing details that make a luxury dining room feel complete. The collection is curated for discerning buyers who want pieces that earn their place, not just fill a space. Fast delivery and free returns mean you can test proportions in your actual room before committing.
FAQ
What is a luxury dining room layout workflow?
A luxury dining room layout workflow is an integrated design process that coordinates spatial clearances, lighting layers, material choices, and acoustic comfort as one system. It treats every element as connected rather than as a standalone decision.
How much clearance does a luxury dining room need?
A luxury dining room requires 36–42 inches of clearance between table edges and walls, with a minimum 90 cm circulation zone around the full table perimeter for comfortable guest movement and service access.
How high should a chandelier hang above a dining table?
The main chandelier should hang 30–36 inches above the dining table surface. That height maintains visual intimacy without blocking sightlines across the table during conversation.
What materials best support acoustic comfort in a dining room?
Upholstered dining chairs, substantial area rugs, and heavy curtains absorb sound and prevent harsh echoes. These materials handle acoustic comfort without any visible acoustic treatment panels.
How do you plan a dining room for both formal and intimate use?
Use an extendable table and zoned lighting controls on separate dimmable circuits. For formal occasions, extend the table fully and activate all lighting layers. For intimate dinners, reduce the table footprint and dim the chandelier while keeping sconces at a low level.







Leave a comment